Sunshine West · Serving Greater Melbourne0485 998 147info@tljoinerymelbourne.com.au

The cabinet door library

A small detail.
A whole new feeling.

Find the face of your kitchen or wardrobe. Explore the styles, understand how they are made, and shortlist the details you love.

Explore 8 styles ↓

Design illustrations · Final samples and drawings approved before manufacture

Slim shaker conceptApplied moulding conceptFluted conceptPROFILE / PROPORTION / FINISH

Choose a direction

Which style feels like home?

The same profile can look very different in another colour. These warm neutral illustrations keep the focus on shape.

8 styles
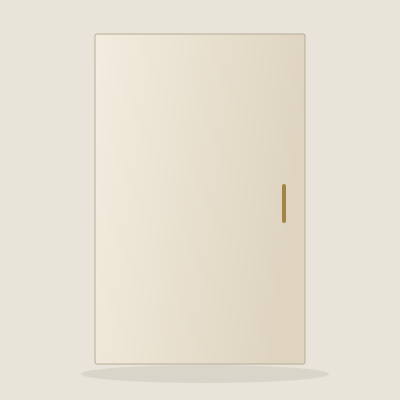
Flat / slab: illustrative front elevationD01

Modern & minimal

Flat / slab

A smooth, uninterrupted face. Let the colour, grain and handles do the talking.

KitchenWardrobe
View construction & details
How it is made
Flat panel, with edges finished to suit the selected material.
Finish direction
Painted MDF or decorative board; confirm the exact substrate and finish.
Before you confirm
Simple face to wipe down. Grain direction and visible edges need approval.
Direct link to D01 ↗
Slim shaker: illustrative front elevationD02

Soft contemporary

Slim shaker

A narrow border frames a recessed centre for a lighter take on shaker.

KitchenWardrobe
View construction & details
How it is made
Illustrated as a CNC-routed recess in one MDF sheet. Border width and routing depth are project-specific.
Finish direction
Painted MDF; supplier-made alternatives can be discussed.
Before you confirm
Small internal cutter radii are expected. Confirm that narrow borders suit the final door size.
Direct link to D02 ↗
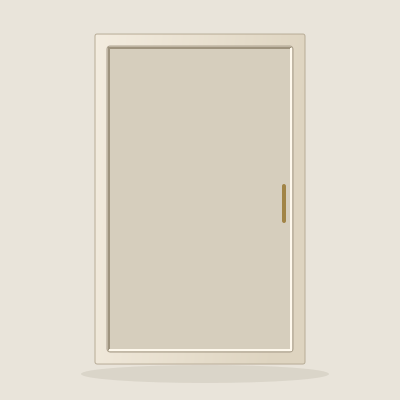
Classic CNC shaker: illustrative front elevationD03

Timeless & versatile

Classic CNC shaker

A wider, straight border and one recessed panel.

KitchenWardrobe
View construction & details
How it is made
Material is removed from one MDF sheet to create the centre recess; no separate applied frame in this version.
Finish direction
Painted MDF, with colour and sheen selected separately.
Before you confirm
CNC inside corners have a small radius. Tall doors and drawer fronts need a coordinated layout.
Direct link to D03 ↗
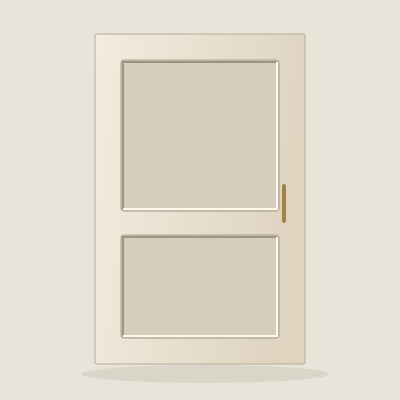
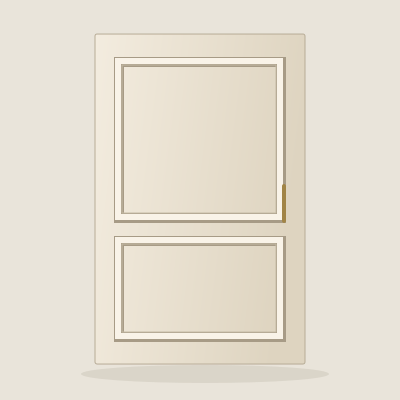
Double-panel CNC: illustrative front elevationD04

Balanced & tailored

Double-panel CNC

Two recessed panels divided by a horizontal rail, especially suited to tall doors.

KitchenWardrobe
View construction & details
How it is made
Two recesses routed into one MDF sheet. The centre rail remains part of the original sheet.
Finish direction
Painted MDF. Panel proportions and rail height are drawn to suit each elevation.
Before you confirm
Approve the rail height across adjacent doors. Small drawer fronts may need a different treatment.
Direct link to D04 ↗
Applied moulding: illustrative front elevationD05

Heritage & decorative

Applied moulding

Raised decorative frames on a flat base.

KitchenWardrobe
View construction & details
How it is made
Separate moulding strips are attached to the flat MDF face, with mitred corners and joints finished before painting.
Finish direction
Painted MDF base and compatible profile mouldings; the exact moulding is approved separately.
Before you confirm
More assembly and finishing work. Approve the profile, projection and whether frames stay within each leaf.
Direct link to D05 ↗
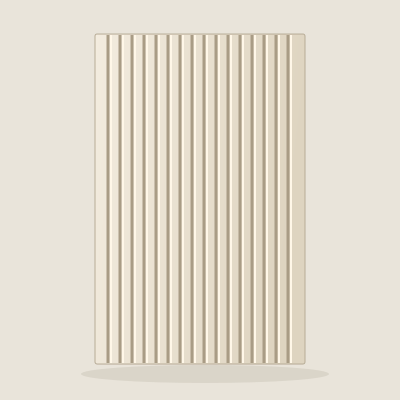
Fluted / reeded: illustrative front elevationD06

Texture & rhythm

Fluted / reeded

Repeated vertical detail adds texture to an island, feature cupboard or selected doors.

KitchenWardrobe
View construction & details
How it is made
Routed grooves or an applied/supplier-made fluted face, depending on the chosen profile and material.
Finish direction
Painted or timber-look directions can be explored; substrate and production method need confirmation.
Before you confirm
Groove spacing, edge termination and alignment matter. Detail takes more care to clean than a flat face.
Direct link to D06 ↗
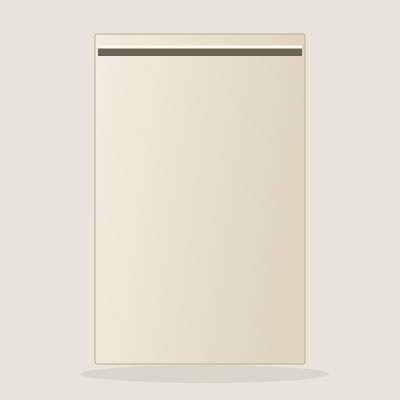
Integrated finger pull: illustrative front elevationD07

Clean & handle-free

Integrated finger pull

A discreet recessed grip replaces an external handle. Shown with a top-edge pull.

KitchenWardrobe
View construction & details
How it is made
A machined grip in the door edge. Grip shape, thickness and opening clearances must be checked together.
Finish direction
A painted routed-door direction; other integrated handle systems can be discussed.
Before you confirm
Confirm comfortable access, appliance clearances and the grip location. This is different from push-to-open hardware.
Direct link to D07 ↗
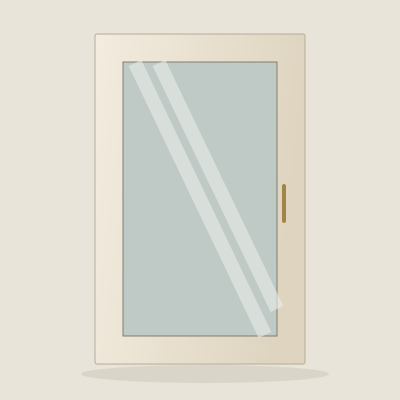
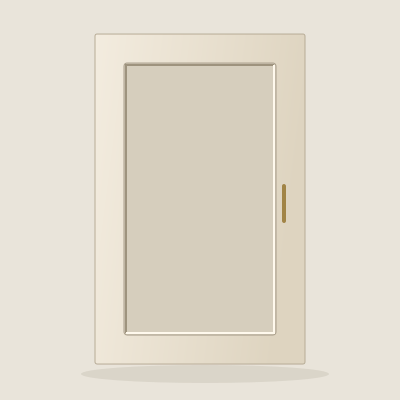
Framed glass: illustrative front elevationD08

Light & display

Framed glass

A framed door with glass infill for display cabinets or selected upper cupboards.

KitchenWardrobe
View construction & details
How it is made
A supporting frame holds a separate glass panel. Frame material, glazing retention and hardware need detailing.
Finish direction
Clear, textured or obscured glass options to discuss; frame finish selected separately.
Before you confirm
Confirm glass specification, visibility of stored items and suitability for the final door size.
Direct link to D08 ↗

Illustrations show design directions, not photographs of completed projects or supplier products. Handles are illustrative. Dimensions, materials, profiles and availability are confirmed in your quote.

Look closer

Recessed or raised?
The difference is in the build.

D03 / D04 · CNC routed

The centre goes inward.

ONE MDF SHEET

A CNC cutter removes material from the face, leaving the surrounding border. Inside corners retain a small cutter radius.

No separate frame is added in this version.
D05 · Applied moulding

The detail sits proud.

FLAT MDF BASEADDED MOULDINGS

Separate profile strips are fitted to the base, with mitred corners and joints prepared before painting. The frames project above the flat face.

Approve the moulding shape and layout separately.

Cross sections are schematic, not to scale. Added labour and detail can change the quote; these methods are not automatically the same price.

Profile first. Finish next.

Bring your style to life.

Painted finish

Explore warm whites, muted neutrals or a deeper accent. A painted MDF direction works with flat and routed designs; sheen and colour need a physical sample.

Decorative timber look

A flat face lets grain become the feature. Confirm the exact board, edge finish and grain direction. A timber-look surface does not mean solid timber.

Supplier-made profiles

Thermolaminated doors combine a profiled MDF base with a decorative wrapped surface. Colour and profile combinations depend on the supplier range.

Browse Polytec’s profile guide ↗

Colour swatches and grain above are illustrative. Screen colours are not a colour approval. We confirm the material, finish and a physical sample before manufacture.

Make it yours

A clear brief.
A confident choice.

Choose up to three favourites and send your shortlist. We will help resolve the profile, colour, handles and layout together.

Your shortlist

No styles selected yet. Tick a style above to begin.

Email my selection ↗Request a project quote ↗

The email button opens your email app. Nothing is sent until you send it.

What should I include?
  • Your preferred style codes and project type.
  • Colour / finish and handle preference.
  • Your suburb, photos or plan, and approximate sizes.
  • Your preferred timing and any reference images.

Before we manufacture

Does selecting a style confirm my order?

No. A shortlist starts the discussion. The final quote, measurements, drawings, finish samples and agreed payment terms need approval before manufacture.

Can I use one style for the kitchen and wardrobe?

Yes, as a design direction. Door proportions, hinge layout and panel divisions need to suit each cabinet. A tall wardrobe door may need a different panel layout from a small kitchen drawer.

Can I bring a different reference design?

Yes. Send a reference image and we can discuss a suitable construction method, finish and quote. Exact replication, material availability and technical suitability need checking.